name

56 Booth Lane

  • Basalt, CO
  • $2,850,000
$2,850,000

56 Booth Lane

4 Beds 4 Baths 2,172 Sq.Ft. 0.77 Acres
Description

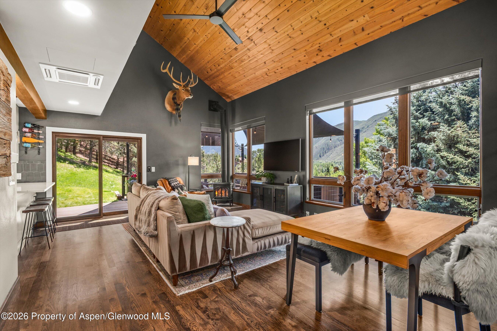
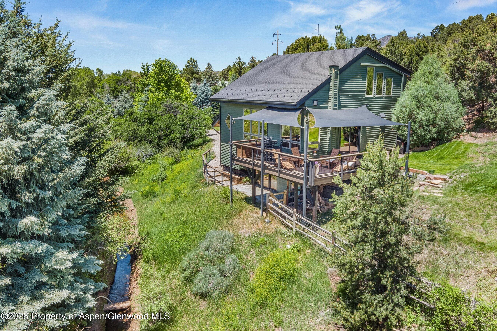
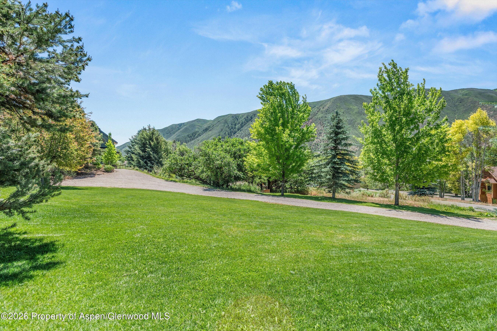
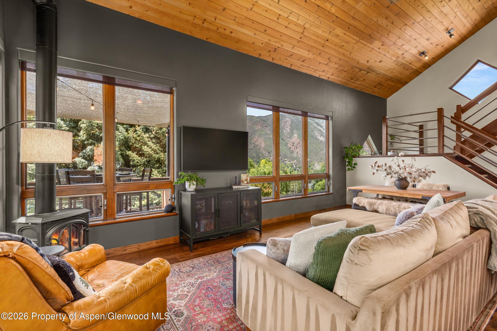
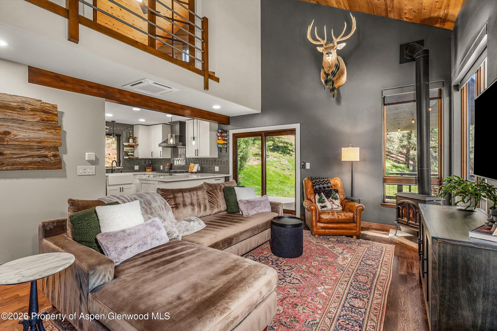
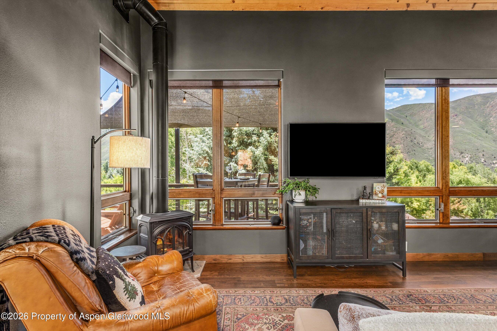
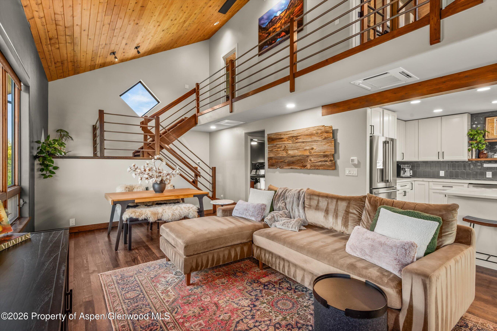
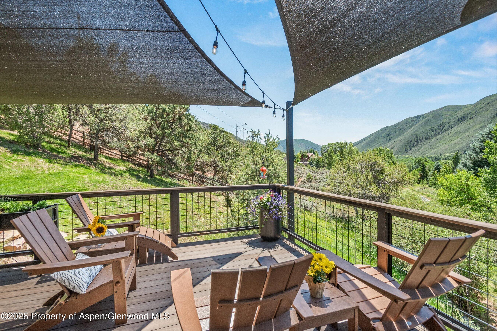
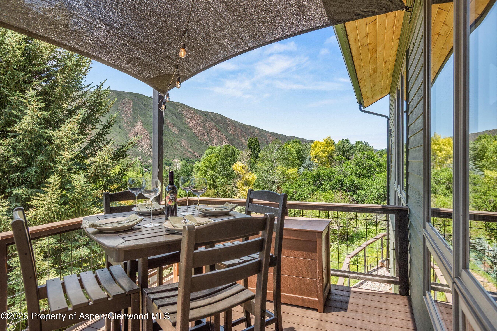
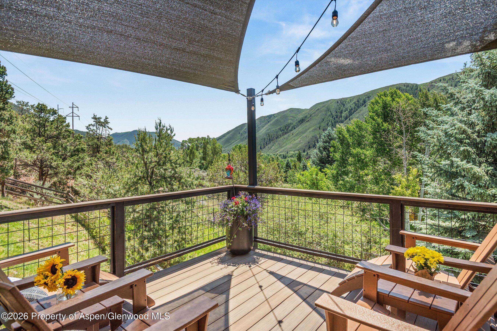
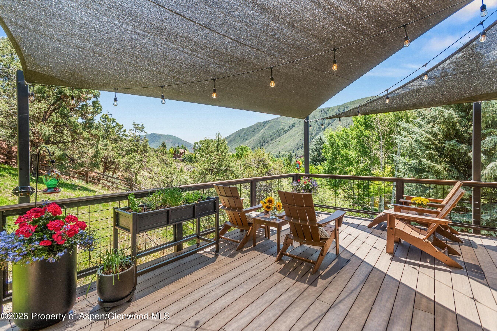
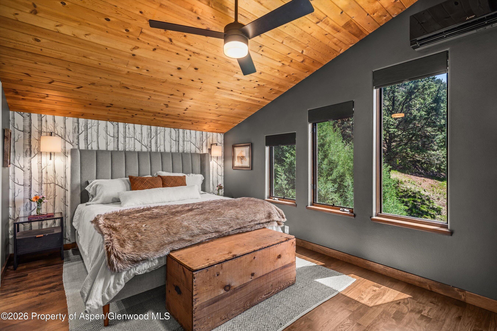
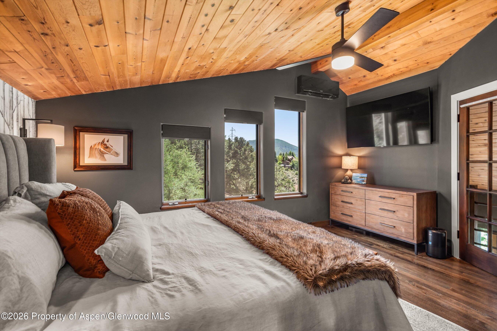
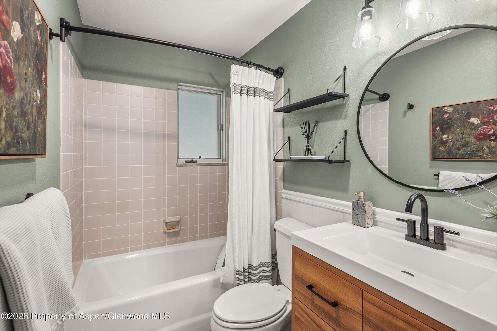
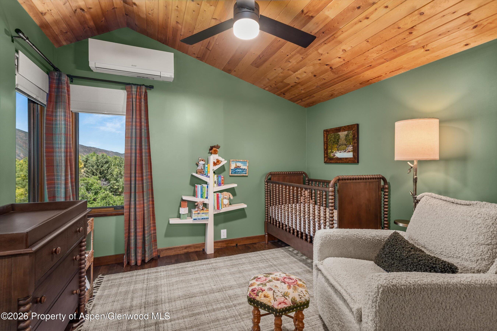
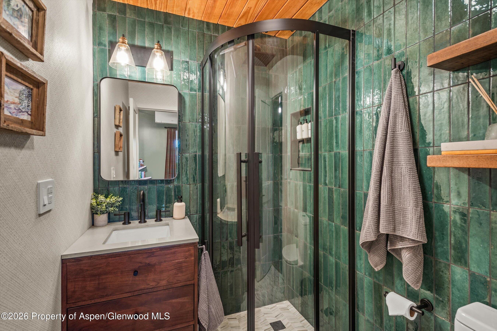
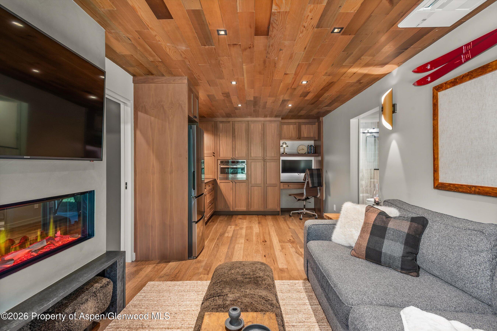
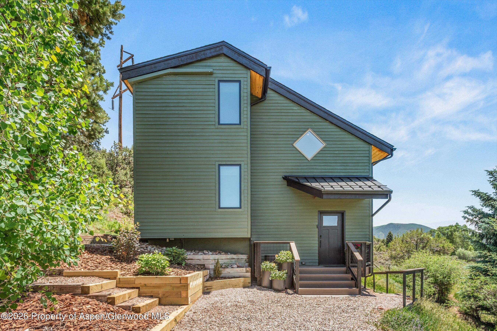
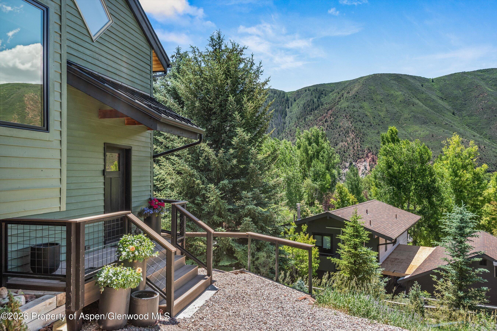
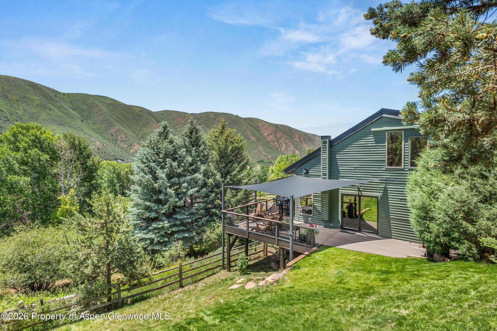
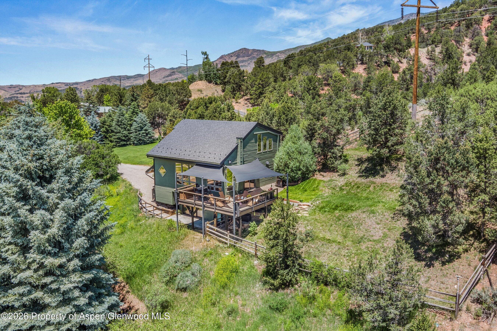
Perched at the top of Holland Hills with unobstructed views of Light Hill, 56 Booth Lane is a beautifully reimagined 4-bedroom, 4-bath home offering 2,172 square feet on .77 acres, bordered by the running waters of the Alexis Arbaney Ditch to the south and BLM lands to the North. This wonderful single family home offers views, privacy and direct access to the outdoors.

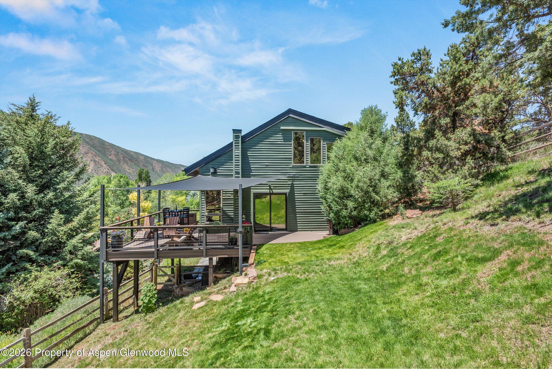
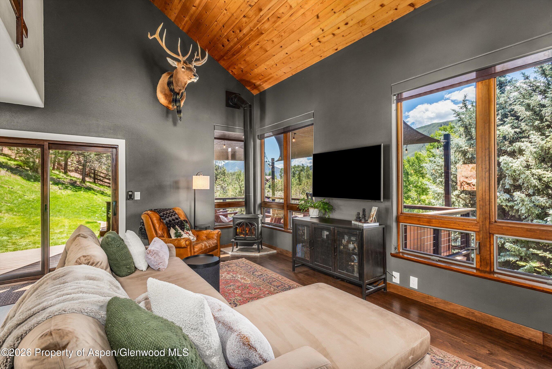
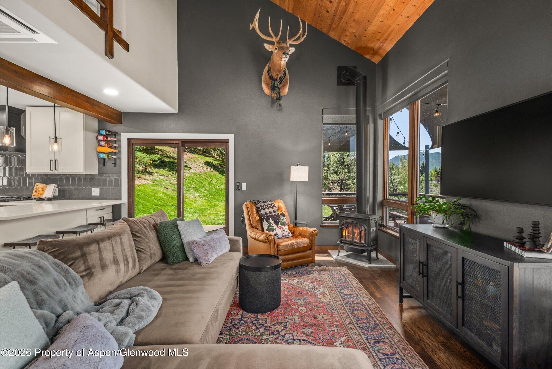
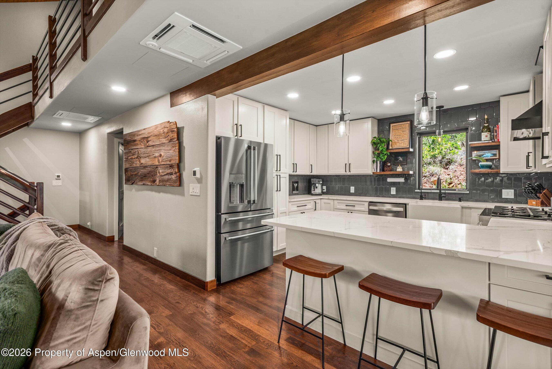
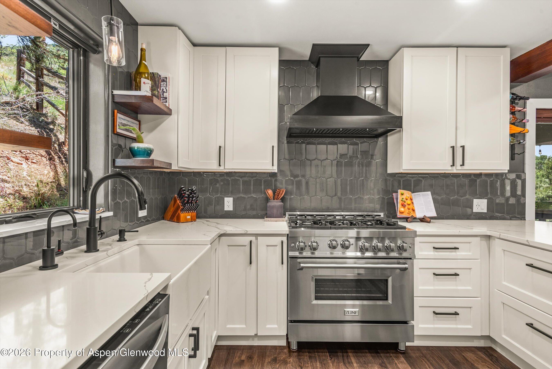
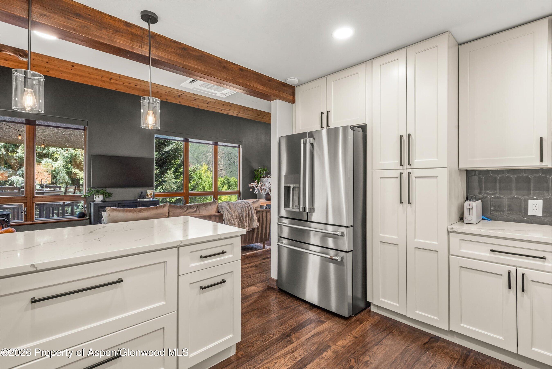
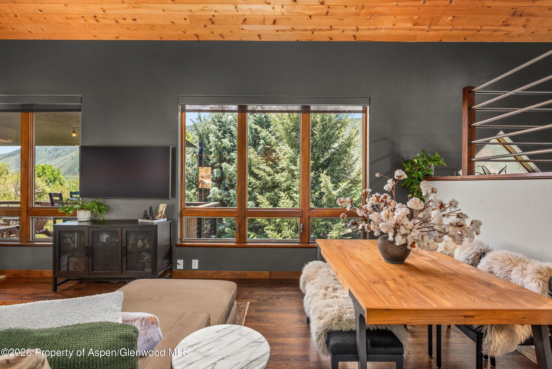
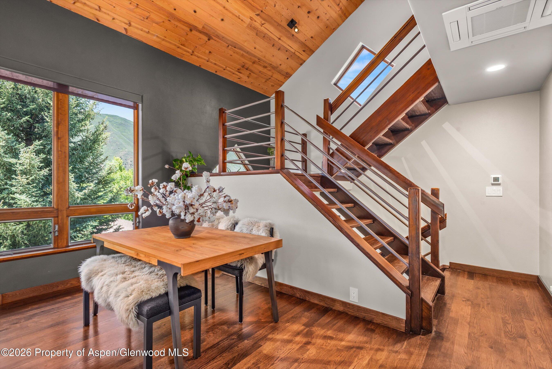
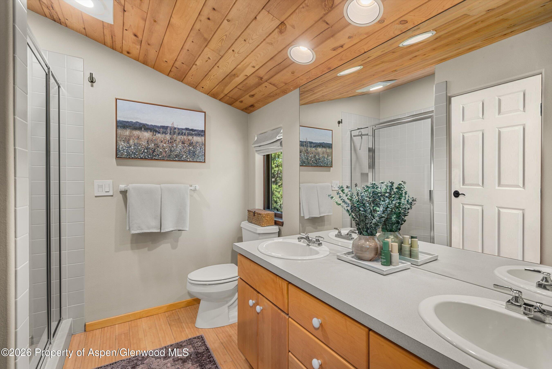
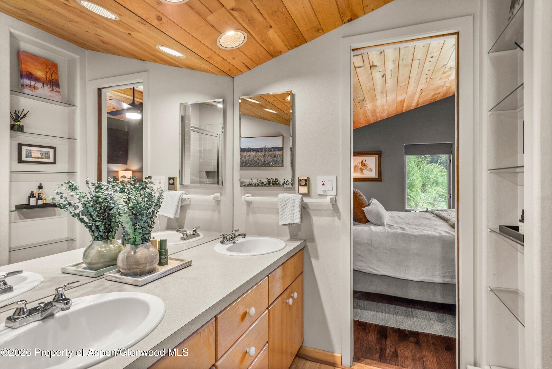
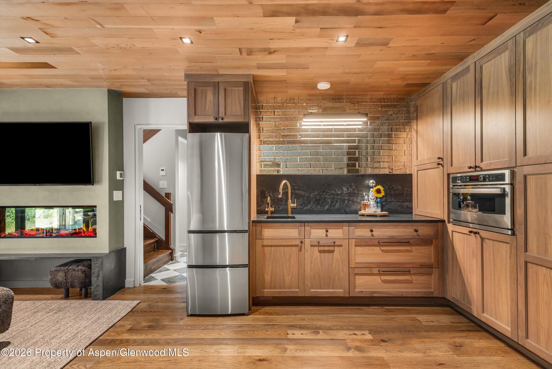
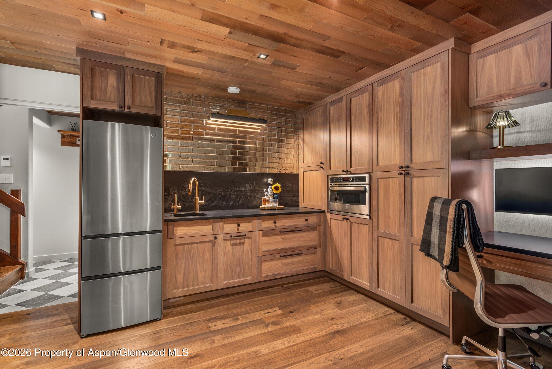
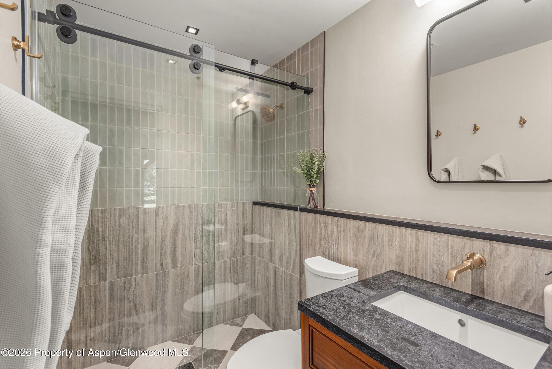
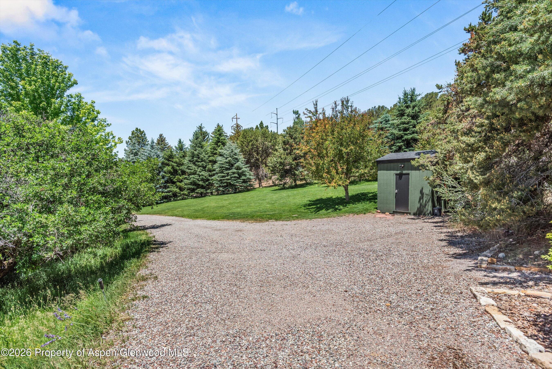
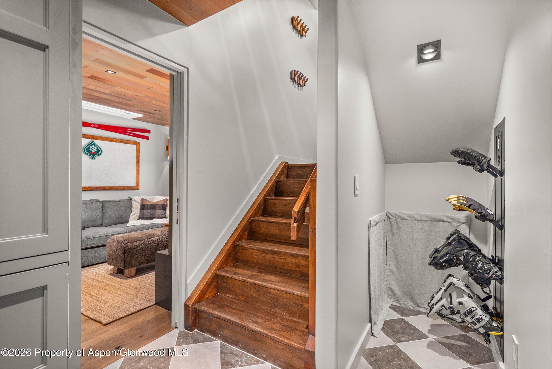
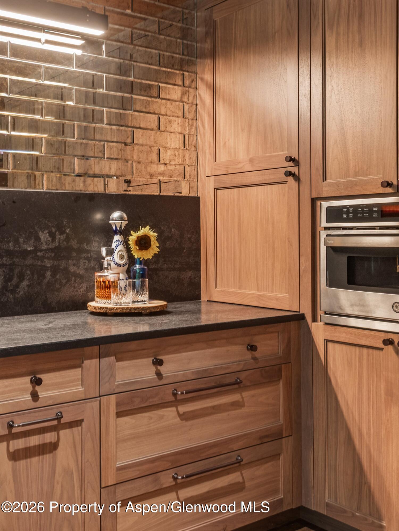
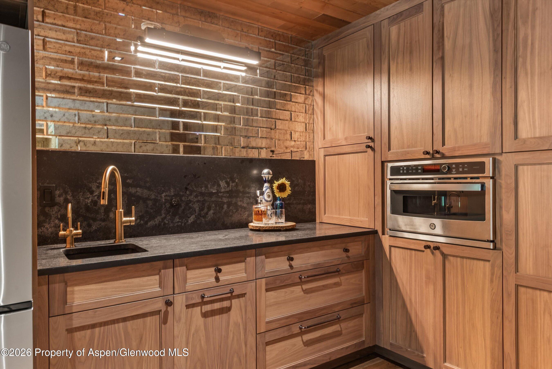
Nearly every inch of this home has been remodeled, resulting in a fresh, move-in-ready feel throughout. Generous deck space frames the Light Hill views and creates an easy spot for morning coffee or evening get-togethers, while a flat, grassy yard adjacent to the house offers rare usable outdoor space.

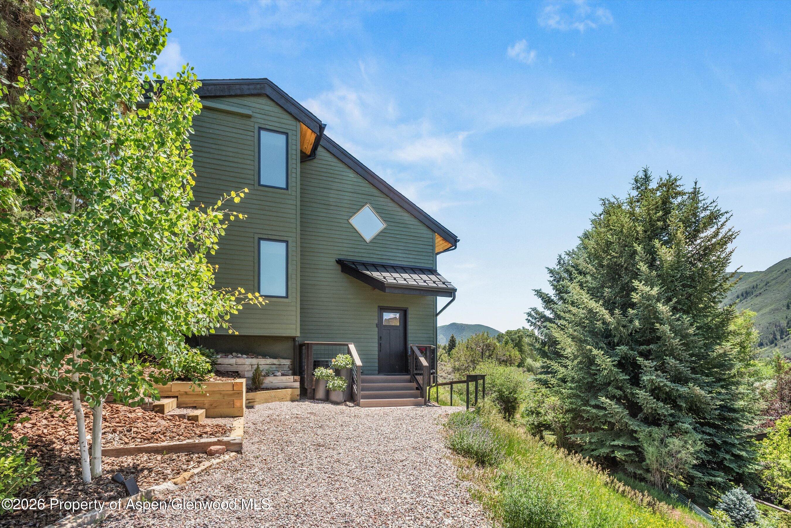
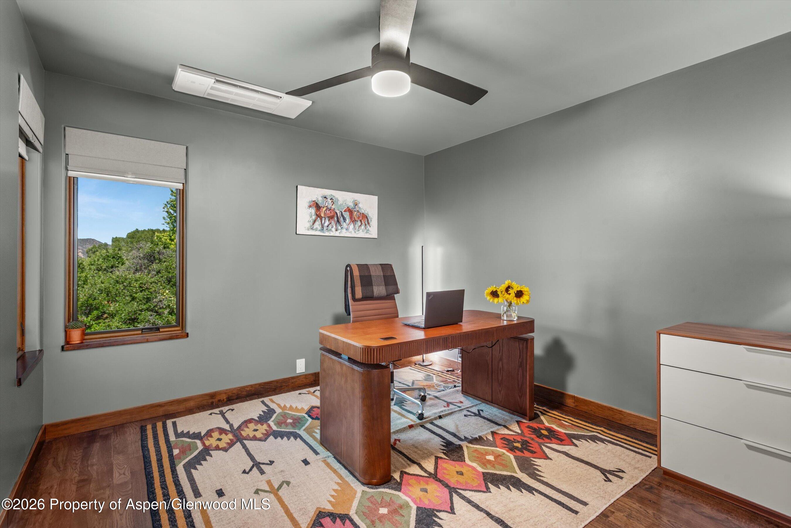
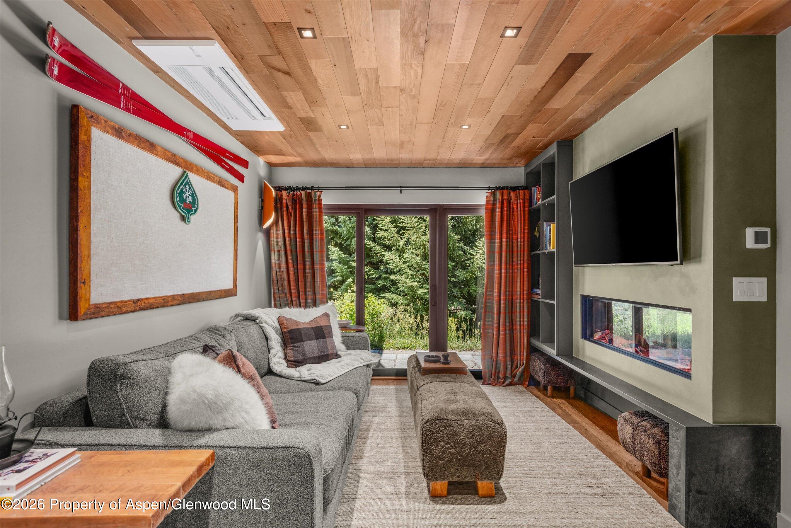
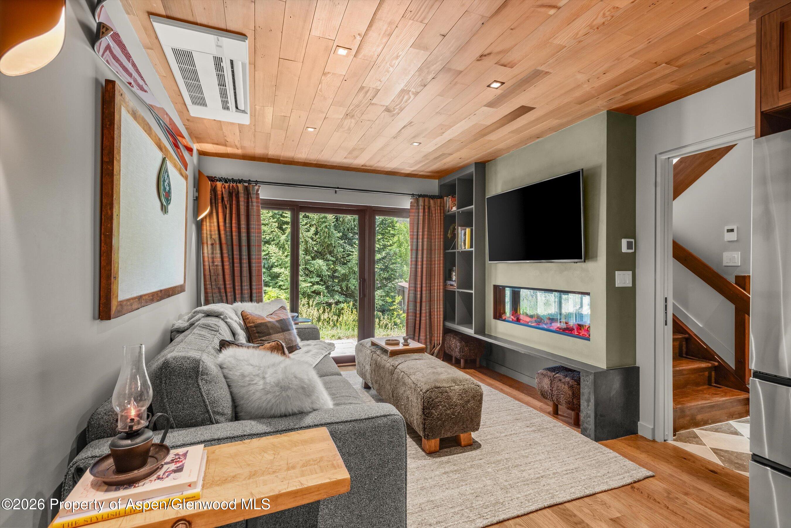
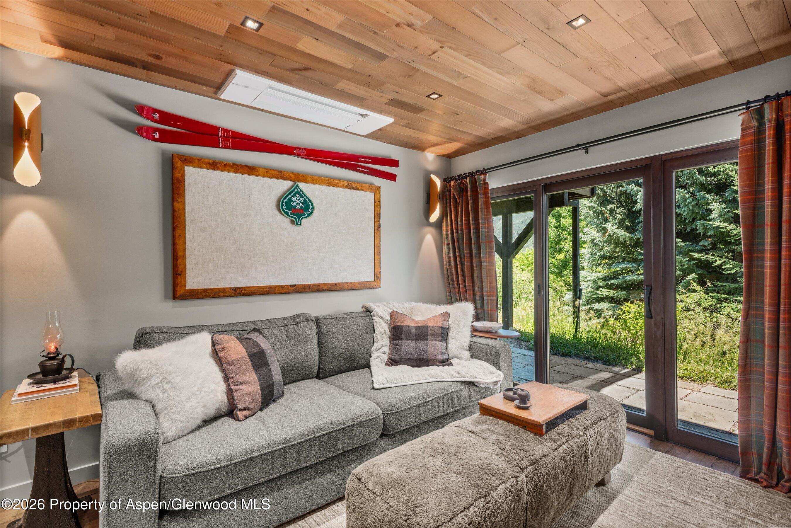
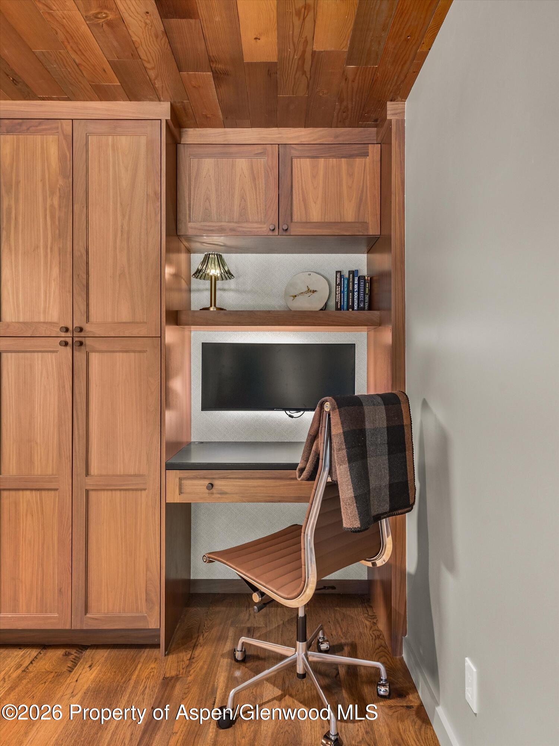
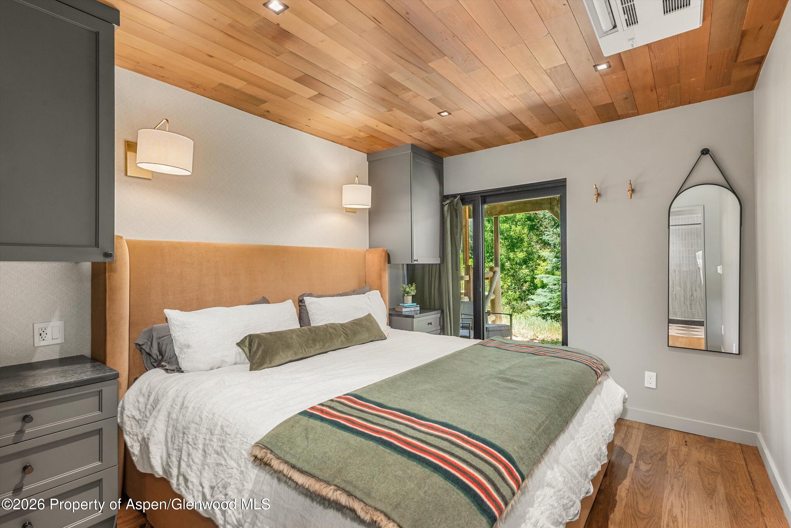
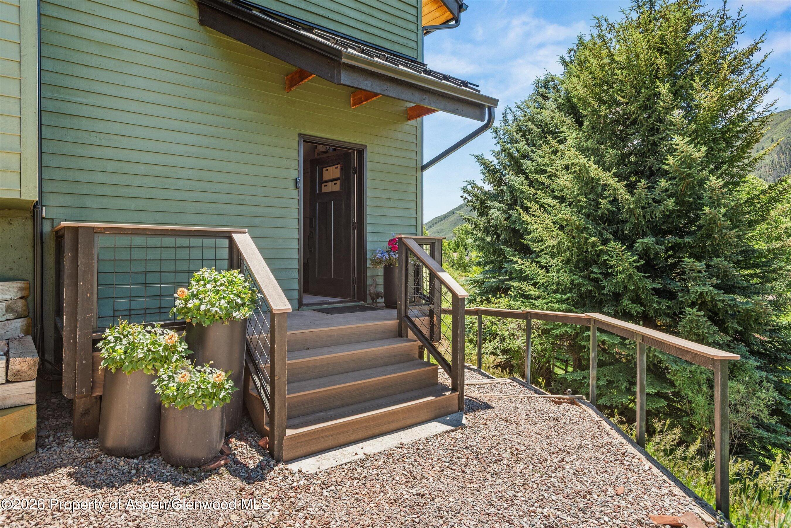
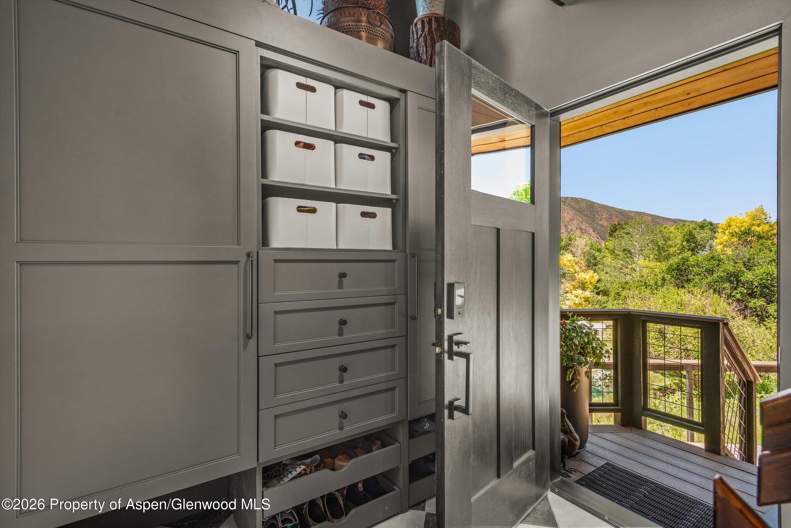
A standout feature is the fourth bedroom, designed as the perfect mother-in-law suite, with its own separate entrance and the ability to lock off from the rest of the home, it's ideal for guests, extended family, a private office, or rental income potential.

Set at the top of one of Basalt's most desirable neighborhoods on over three-quarters of an acre is a rare combination of privacy, space, views, and turnkey finishes all just a short walk to the Roaring Fork Club and 5 minutes from Downtown Basalt.

Share Property

Location

56 Booth Lane, Basalt, CO 81621

Status

For Sale

1991

1991

Year Built

4

4

Total Bedrooms

4

4

Total Bathrooms

2,172

2,172

Sq.Ft.

Living Space

0.77

0.77

Acres
Lot Size

image

Schedule a Tour

We would love to show you our beautiful property. Please select your preferred date and time below. An agent will be in touch shortly to confirm your appointment.

Schedule a Tour

We would love to show you our beautiful property. Please select your preferred date and time below. An agent will be in touch shortly to confirm your appointment.

Thank you for your interest in 56 Booth Lane, Basalt, CO 81621. We are reviewing your request and will be in touch shortly!
01

Interior

Total Bedrooms

4

Total Bathrooms

4

Full Bathroom

1

Three Quarter Bathrooms

3

Laundry room

Inside

Fireplace

Gas
01

Exterior & Building

Water Source

Community

Utilities

Natural Gas Connected

Roof

Composition

Lot Features

Cul-De-Sac

Heat Type

Radiant, Natural Gas, Baseboard

Air Conditioning

A/C

Sewer

Septic
01

Lot & Area

Status

For Sale

Living Area

2,172 Sq.Ft.

Total Area

2,172 Sq.Ft.

Lot Size

0.77 Acres
MLS® ID

193946

Type

Residential

Year Built

1991

Architecture Styles
Split Level
01

Finance

Sales Price
$2,850,000

Real Estate Taxes

$9,902/yr

HOA Fees

$120/yr

Zoning

AR-10
Michael Shea

EM

Michael Shea

Broker Associate

FA.100107386

Michael Shea is a top Aspen real estate agent and co-founder of The Shea Team with Aspen Snowmass Sotheby’s International Realty. He specializes in luxury homes, mountain estates, ski-in/ski-out properties, and single family residences in Aspen, Snowmass, and the Roaring Fork Valley. Known for his marketing expertise, community involvement, and ...

Show more

Layne  Shea

EM

Layne Shea

Broker Associate

FA.100004067

Layne Shea is a top Aspen real estate agent and Aspen native with over 20 years of experience in luxury homes, new developments, and resort properties. As co-founder of The Shea Team at Aspen Snowmass Sotheby’s International Realty, she helps buyers and sellers navigate the Aspen and Snowmass markets with deep local insight, integrity, and a lif...

Show more

Let’s connect

Thank you for reaching out!

We look forward to speaking soon.

name

Thank you for reaching out!

We look forward to speaking soon.

Let’s connect